
Should You Knock Down and Rebuild or Renovate Your Melbourne Home?
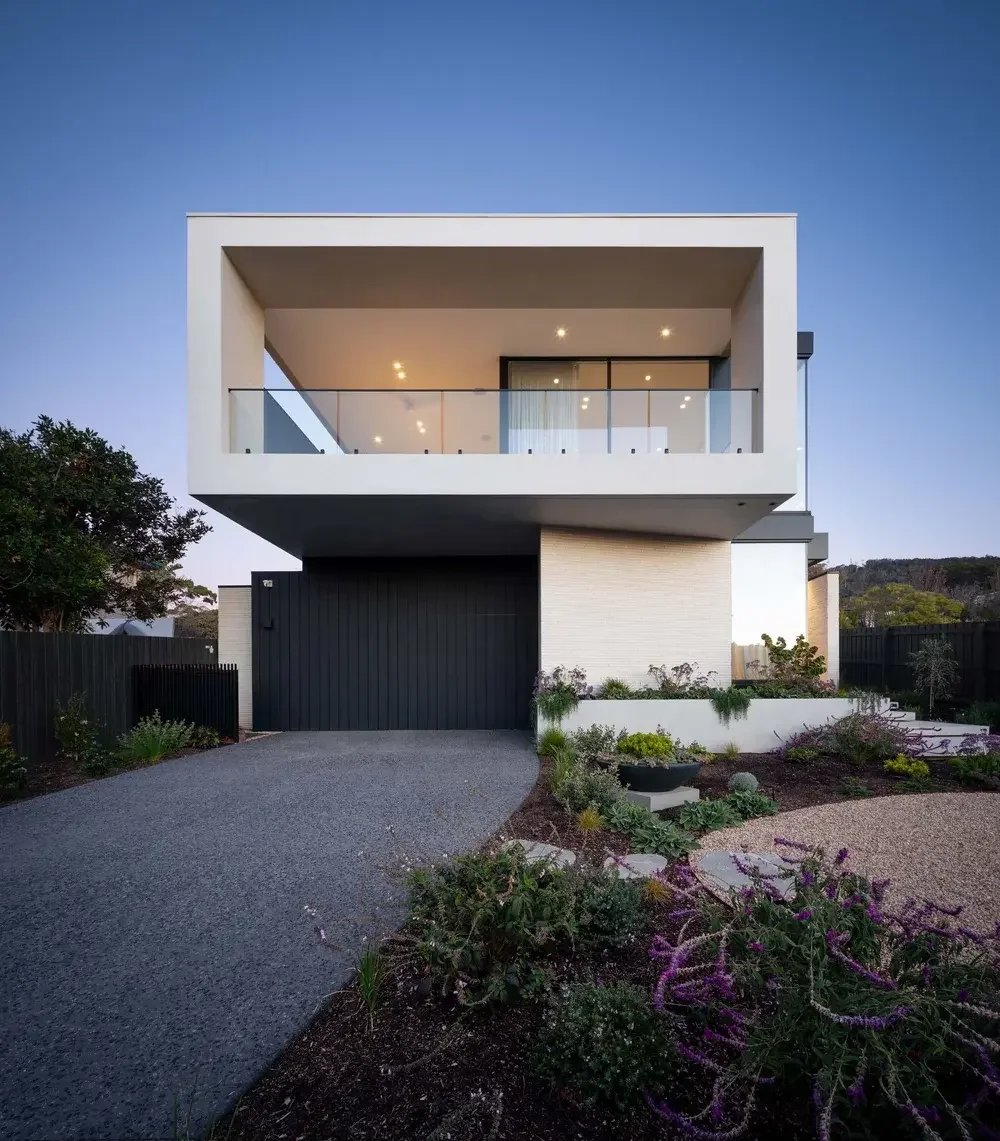
A knockdown rebuild lets you stay in the suburb you've chosen, on the land you already own, while replacing an ageing home with one designed for how you actually live. You avoid stamp duty. You get a clean slate for orientation and energy performance. And you remove the structural compromises that come with working around existing walls.
That said, rebuilding is not the right move for every property or every budget. There are design, planning, and financial decisions that shape the outcome. Most of them need to happen well before you talk to a builder.
Is a Knockdown Rebuild the Right Move for Your Property?
A knockdown rebuild makes practical sense when the cost of renovating to the standard you want approaches or exceeds the cost of starting fresh. That tipping point is closer than most people expect.
Renovation projects in established Melbourne suburbs regularly uncover problems once walls come down. Asbestos, non compliant wiring, failing stumps, water damage, structural defects that were not visible during inspection. These arrive as variations after you have already committed to the project, and they shift the budget in one direction only. A knockdown rebuild does not eliminate all uncertainty (soil conditions, service connections, and site access still move the number), but it removes the largest unknowns from the equation.
Start by asking these questions:
Does the existing structure have good bones? If the foundations, frame, and roof are sound, renovation may deliver a strong outcome for less money. If two or more of those need major work, the numbers often favour starting fresh.
Does the current layout fundamentally work? Renovating to add a bedroom or open up a kitchen is manageable. Completely reconfiguring a floor plan, moving wet areas, reorienting living spaces, or adding a second storey can cost as much as a new build with fewer guarantees.
Is the property affected by a heritage overlay? Properties within a heritage overlay may not be eligible for demolition, or may require extensive heritage assessment before consent is granted. Check this first because it can end the conversation before it starts. A heritage overlay and a listing on the Victorian Heritage Register are two different controls with different consequences. An overlay is a local planning control applied by your council. A listing on the Heritage Register is a state level protection with stricter requirements. Both need checking. More on overlays below.
Does land value dominate your property value? In established suburbs across bayside and inner south east Melbourne, including Elsternwick, Elwood, Brighton, Beaumaris, Armadale, and Malvern East, land often represents the majority of total property value. Your rates notice and a current market appraisal will tell you where you stand. When the house is worth a fraction of the land it sits on, investing heavily in renovating that structure makes less financial sense than building new.
The stamp duty advantage is worth noting here. Land transfer duty does not apply to a knockdown rebuild because the land does not change hands. Victoria's general land transfer duty rate is a flat 5.5 per cent on dutiable value between $960,001 and $2 million (State Revenue Office rate table). On a property valued at $1.2 million, that is $66,000 you would pay to buy an equivalent established home but avoid entirely by rebuilding on land you already own. That saving alone offsets a meaningful share of the project cost.
If you are weighing up both options, our guide to home extensions in Melbourne covers the renovation pathway in detail.
What Planning Overlays Should You Check Before Anything Else?
Heritage overlays are the single biggest planning constraint for knockdown rebuilds in Melbourne. They need to be checked first, before you invest in detailed design.
Melbourne's planning scheme applies overlays at the property level. They vary dramatically from one street to the next. These are the overlays that most commonly affect knockdown rebuild projects:
Heritage Overlay (HO). Properties within a heritage overlay typically require a planning permit before any demolition can occur. In municipalities like Port Phillip, Stonnington, Glen Eira, and Bayside, heritage overlays are common across established suburbs. Having a heritage overlay does not always mean you cannot demolish. It triggers a council assessment process, and in some cases demolition will be refused or restricted to particular elements of the building.
A heritage overlay is a local planning control. It is different from a listing on the Victorian Heritage Register, which is a state level protection administered separately and carries stricter requirements. Both should be checked.
Neighbourhood Character Overlay (NCO) and Neighbourhood Residential Zone (NRZ). These controls influence what you can build on the site, including height limits, setback requirements, site coverage, and design responses to the surrounding streetscape. They do not necessarily prevent demolition, but they shape the new home's form and scale.
Vegetation Protection Overlay (VPO), Significant Landscape Overlay (SLO), and Environmental Significance Overlay (ESO). These protect trees and landscape features. They may restrict where you can build on the site, even after demolition is approved.
Bushfire Management Overlay (BMO). Relevant for outer suburban and semi rural properties. This overlay triggers specific construction standards (BAL ratings) and defendable space requirements that affect the design.
How to check. Look up your property using the free planning property report from the Victorian Government. A building designer experienced with Melbourne's planning scheme can read your overlays and tell you what they mean for your specific site in a single consultation, often before you have spent anything on detailed design.
Why Does the Design Phase Shape Everything That Follows?
The design phase is where the biggest financial and liveability decisions are made. Orientation, room layout, window placement, and envelope strategy all lock in during design. Changing any of them after construction starts costs exponentially more.
Most knockdown rebuild content online focuses on the build. That is understandable. The build is the visible, expensive phase. But the decisions that determine whether the finished home is comfortable, energy efficient, and a pleasure to live in are all made months before a builder arrives on site.
A design led knockdown rebuild process resolves four things before construction begins.
Solar orientation. On a cleared site, you have the rare opportunity to orient the home from scratch. North facing living areas capture winter sun and reduce heating loads. This is the single most cost effective energy efficiency measure available, and it costs nothing extra to build. You cannot reorient an existing home in a renovation.
Site response. Every Melbourne block has its own constraints. Setbacks under ResCode, easements, overshadowing requirements, overlooking, and the relationship to neighbours all influence what you can build. A building designer analyses these constraints and designs within them from the start, rather than discovering them as problems during permit assessment.
Energy performance beyond the minimum. New homes in Victoria must achieve a minimum 7 star NatHERS energy rating under the National Construction Code, along with a Whole of Home energy budget that covers fixed appliances including heating, cooling, hot water, and lighting (7 star energy efficiency standards). These provisions took effect in Victoria on 1 May 2024. Seven stars is the floor, not the target. A well designed home on a cleared site, with considered orientation and high performance glazing, can achieve 8 or 9 stars and dramatically reduce your running costs for the life of the building. That opportunity to orient from scratch is something a renovation can never offer.
Council response strategy. If your site has overlays or sits in a Neighbourhood Residential Zone, the design needs to respond to council's assessment criteria proactively. A designer who understands your council's expectations can build that response into the design from the outset, avoiding costly redesigns and resubmissions after a request for further information.
For a full walkthrough of each design stage, see the building design services overview.
What Drives the Cost of a Knockdown Rebuild?
The cost of a knockdown rebuild varies significantly from project to project. Rather than quoting a range that may not reflect your circumstances, it is more useful to understand the factors that move the number.
Demolition and site preparation. The size and construction of the existing home, the presence of asbestos, and how accessible the site is for machinery all affect demolition cost. A single storey weatherboard on a clear block costs less to remove than a double storey brick home on a tight site with shared boundary walls.
Soil conditions and site classification. Reactive clay soils, which are common across Melbourne's south east and bayside suburbs, require deeper footings and more robust slab design. A geotechnical report early in the process tells you what the ground will demand.
Planning pathway. A straightforward building permit on a standard residential lot is faster and less expensive than a project requiring a planning permit due to heritage, neighbourhood character, or vegetation overlays. The planning pathway affects both your timeline and your professional fees.
Design complexity, not just floor area. A compact, well resolved home can cost more per square metre than a larger, simpler one if it involves split levels, complex roof forms, or extensive glazing. Equally, a restrained design with clean proportions and honest materials can deliver an outstanding result at a lower cost than you might expect.
Documentation quality. A fully resolved set of construction drawings and specifications means your builder is quoting on a complete design, not filling in gaps on site. Better documentation leads to more accurate quotes, fewer variations during construction, and a result that matches the design intent.
The most practical first step is a feasibility assessment. A building designer reviews your site, your overlays, and your goals, and gives you an honest read on what the project is likely to involve before you commit to detailed design.
How Long Does a Knockdown Rebuild Take From Start to Finish?
Most knockdown rebuilds in Melbourne take 12 to 18 months from the start of design to moving in. Complex projects with planning permit requirements can extend to 24 months or more.
Design and documentation typically takes 3 to 6 months, depending on complexity and the number of design revisions. Council and permit approvals add 4 to 12 weeks for a straightforward building permit, or 3 to 6 months or more where a planning permit is triggered. Heritage overlays in councils like Port Phillip and Bayside are known for longer assessment times. Demolition and site preparation takes 2 to 4 weeks. Construction runs 6 to 12 months for a standard to mid range custom home.
The biggest variable is the permit phase. Properties in zones with overlays can face significantly longer approval timelines. This is exactly why resolving your planning position early, during design, matters so much. A designer who understands your council's expectations can prepare documentation that anticipates objections and reduces back and forth.
For context on how the design and build versus traditional tender approach affects timelines, see our guide to knockdown rebuild build pathways.
How Do You Choose the Right Designer for a Knockdown Rebuild?
The right designer for a knockdown rebuild is someone who has done it before, in your area, through your council.
A knockdown rebuild is not the same as a new build on a vacant lot. It involves navigating demolition approvals, managing the transition from an existing dwelling to a cleared site, responding to overlays and neighbourhood character expectations, and designing for energy performance on an established suburban block. Not every designer has that experience.
When you are evaluating a building designer for a knockdown rebuild, ask these questions:
Have they completed knockdown rebuilds in your council area? A designer who has been through the permit process with your specific council knows what the planning team expects, what triggers requests for further information, and how to avoid delays.
Do their applications routinely draw requests for further information? Frequent RFIs suggest the documentation is not anticipating council's assessment criteria. A designer who resolves those questions in the design, not after submission, saves you months.
Who does the documentation? Some practices outsource documentation to external drafting firms. You want to know whether the person who designed your home is also the person responsible for the construction drawings your builder works from.
Who will you be speaking to in month six? On a project that runs 12 to 18 months, continuity of contact matters. Ask whether you will be dealing with the same designer throughout, or whether your project will be handed between staff.
Sketch is a residential design studio established in 2006, based in Elsternwick. The directors are registered building practitioners in Victoria with the Building and Plumbing Commission. The practice has completed knockdown rebuilds and major new builds across bayside and inner south east Melbourne, including Harold in Middle Park, Travertine House in Beaumaris, Tennyson Street in Elwood, and Iron House in South Melbourne.
Sketch handles planning, permit documentation, and interior design in house. The studio includes a purpose built Materials Room where clients handle real finishes, tiles, timbers, stones, and metals, with the interior design team, rather than approving selections on a screen. For a deeper look at what to consider when choosing the right building designer, we have covered that separately.
Ready to Find Out Whether a Knockdown Rebuild Stacks Up for Your Site?
Bring your address and a free planning property report from the Victorian Government. We will read your overlays, assess your site, and give you an honest answer on whether a rebuild is the right path, or whether renovating makes more sense. If it does, we will say so.
Get in touch with Sketch and let's look at what is possible on your block.
Frequently Asked Questions
Is it cheaper to knock down and rebuild or renovate in Melbourne?
Sketch has delivered both knockdown rebuilds and major renovations across Melbourne's inner south east, so the answer depends on what the existing structure demands. Minor renovations are almost always less expensive than starting from scratch. But when the scope grows to include structural work, replumbing, rewiring, asbestos removal, and a full layout change, costs can approach or exceed a new build without the same warranties, energy performance, or design freedom. A feasibility assessment with your building designer is the most reliable way to compare the two paths for your specific property.
Do I need a planning permit for a knockdown rebuild in Melbourne?
Sketch's experience across councils like Port Phillip, Bayside, and Glen Eira is that many compliant new homes on standard residential lots can proceed with a building permit only. However, properties affected by heritage overlays, neighbourhood character overlays, vegetation protection overlays, or those in a Neighbourhood Residential Zone will typically require a planning permit, adding both time and cost. Check your overlays using the free planning property report at planning.vic.gov.au before engaging a designer.
What overlays commonly affect knockdown rebuilds in established Melbourne suburbs?
Sketch regularly works with properties affected by multiple overlays, particularly in bayside and inner south east councils. Heritage Overlays are the most significant because they can restrict or prevent demolition altogether. Neighbourhood Character Overlays and Neighbourhood Residential Zones affect what you can build, including height, setbacks, and site coverage. Vegetation Protection and Significant Landscape Overlays protect trees and can limit the building footprint.
How long does a knockdown rebuild take from start to finish?
Sketch's knockdown rebuild projects typically run 12 to 18 months from the first design meeting to moving in. Design and documentation takes 3 to 6 months, permits 1 to 6 months or more (longer with heritage or planning overlays), demolition 2 to 4 weeks, and construction 6 to 12 months. The biggest variable is the permit phase, which is why Sketch resolves the planning position during the design stage rather than after submission.
Why should I engage a building designer before choosing a builder?
Sketch's design led process resolves orientation, energy performance, and council compliance before construction pricing begins. This means your builder is quoting on a fully resolved design, not making design decisions on the fly. Better documentation leads to more accurate quotes, fewer variations during construction, and a home that performs the way it was designed to.
What energy rating does a new knockdown rebuild home need to meet in Victoria?
Sketch designs every new home to exceed the minimum standard, not just meet it. Under the National Construction Code, new homes in Victoria must achieve a minimum 7 star NatHERS rating for thermal performance, plus a Whole of Home energy budget covering fixed appliances like heating, cooling, hot water, and lighting. A well designed knockdown rebuild with considered orientation and high performance glazing can achieve 8 or 9 stars, significantly reducing your running costs for decades.