
Renovation Designer in Melbourne: Architect vs Building Designer
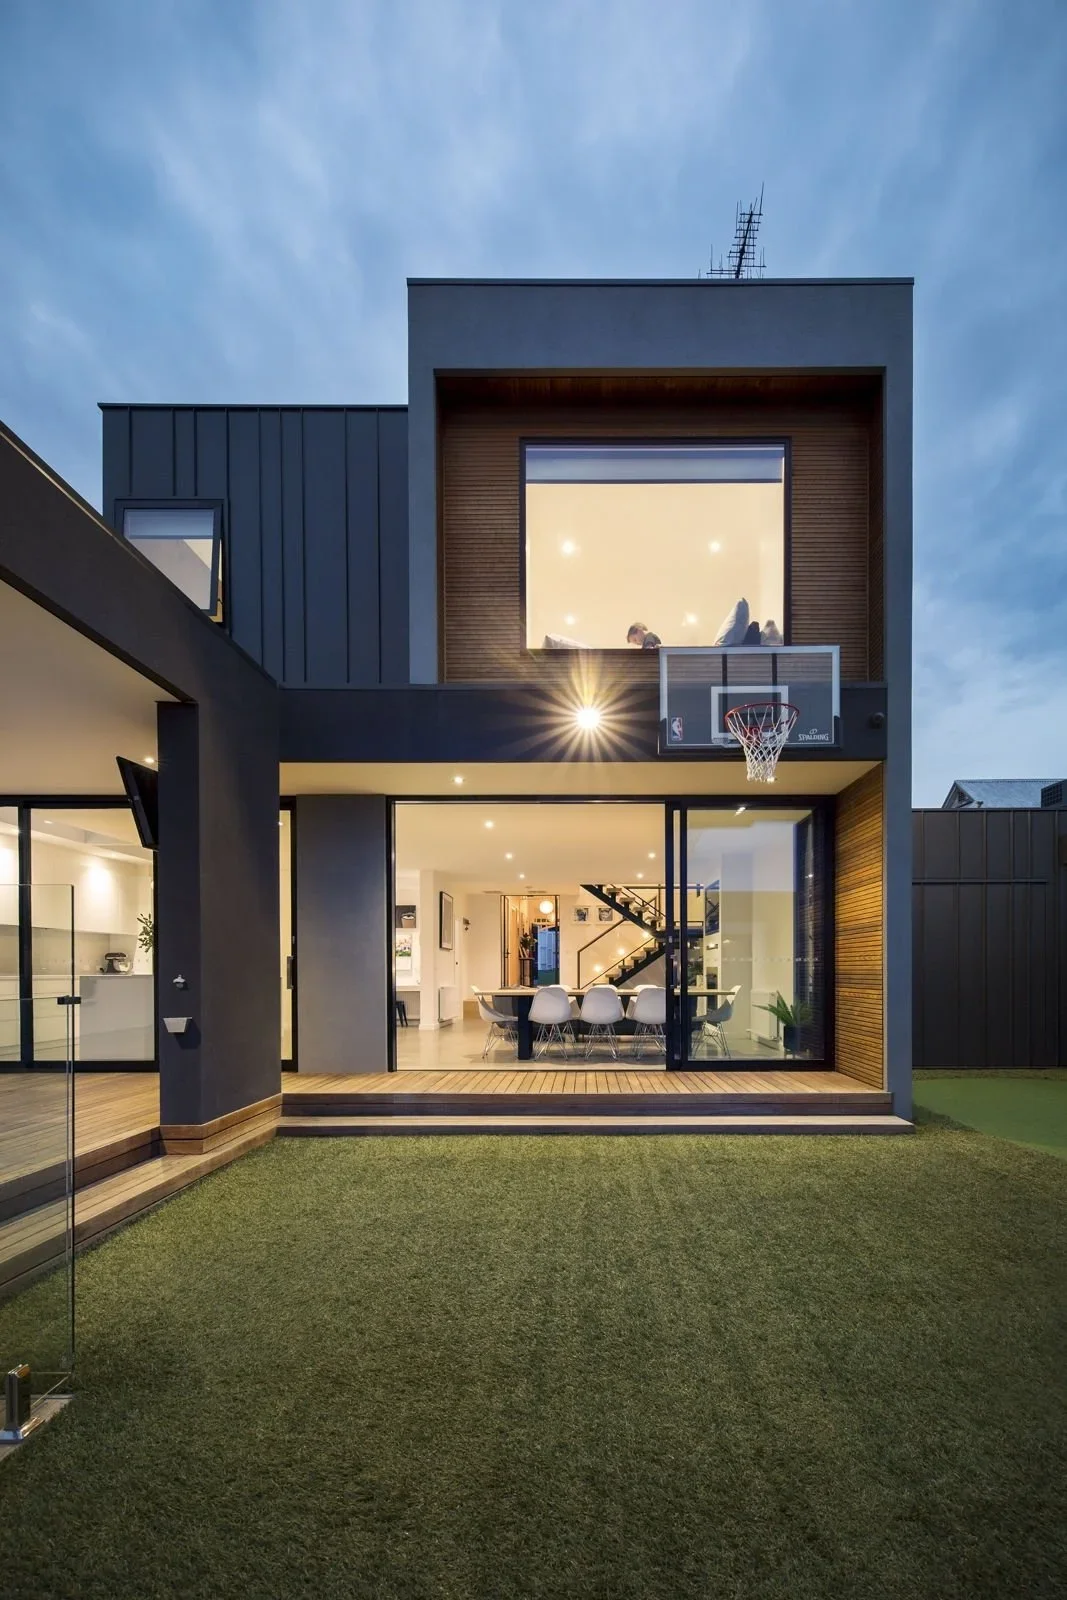
Most people planning a renovation in Melbourne are not trying to build an award winning sculpture.
They want a house that works better.
More natural light in the living room. A kitchen that does not bottleneck every morning. Enough storage so the dining table stops becoming a dumping ground for school bags and paperwork. Better connection to the backyard. More privacy from neighbours. Less wasted space.
That is usually where the conversation starts.
Then somewhere along the way, people get stuck on one question. Should they hire an architect or a building designer?
If you are looking for a renovation designer in Melbourne, the answer depends less on titles and more on the kind of project you are planning, how complex the site is, and how you want the process handled from start to finish.
What a building designer actually does
A good building designer does much more than prepare drawings.
On a renovation project, they are often involved from the first site meeting through to construction. That can include concept design, council planning, consultant coordination, permit documentation, builder pricing and site reviews during the build.
For example, a family in Hawthorn might want to renovate a weatherboard home that feels dark and disconnected. The rear living area overheats in summer. The kitchen cuts off access to the backyard. Upstairs bedrooms have no storage.
The solution is not just adding more floor area.
A building designer might rework the orientation of the living spaces, introduce skylights above circulation areas, improve cross ventilation and redesign the kitchen layout so the house flows properly from front to back.
That is very different from basic drafting.
The stronger residential design studios also think about buildability from day one. They understand how decisions made on paper affect construction costs later.
That matters more now than ever. Melbourne renovation costs are high. Mistakes during documentation or planning can add months to a project.
What architects do differently
Architects and building designers overlap more than people think.
Both can design homes. Both can prepare documentation. Both can guide projects through council approvals and construction.
The difference often comes down to the individual studio and the type of work they specialise in.
Some renovation architects in Melbourne focus heavily on high concept design. Others specialise in heritage homes or large luxury residences. Some work almost exclusively on bespoke architectural homes with extensive detailing and custom materials.
Building designers can also work at that level.
The real difference is usually in approach.
Some studios are deeply focused on design experimentation. Others balance design with construction efficiency, planning knowledge and budget control.
For most homeowners, that practical balance matters a lot.
Especially during a renovation.
Renovation designer in Melbourne: Which option fits your project better?
For many home renovation design in Melbourne projects, a building designer is often the better fit.
Particularly if your renovation involves real world constraints like budget limits, council rules, narrow blocks or an existing home that needs smarter planning rather than dramatic architecture.
You want practical design, not just impressive drawings
A renovation can look beautiful in renders and still be frustrating to live in.
This happens constantly.
You see oversized island benches that block circulation. Double height voids that remove usable floor space. Entire rear walls of glass that make living rooms unbearable on hot February afternoons.
Good renovation design solves those problems early.
An experienced renovation designer in Melbourne will usually spend a lot of time thinking about how the house works at 7am on a school morning, not just how it photographs once the furniture arrives.
That changes the outcome completely.
Your block has planning or site constraints
A lot of Melbourne renovations are shaped by difficult sites.
Heritage overlays in suburbs like Albert Park or Carlton. Tight side setbacks in inner city terraces. Sloping sites in Bayside areas. Neighbours overlooking rear yards. Limited northern light on narrow blocks.
Those constraints affect almost every design decision.
Studios experienced in home renovation design in Melbourne understand how to work within those conditions without making the house feel compromised.
Sometimes a small layout shift can completely change the feel of a home.
Moving a staircase half a metre. Lowering a sill height. Introducing highlight windows above cabinetry. Adding a small internal courtyard to bring light into the centre of the floorplan.
Those are the decisions that improve everyday living.
For Victorian homeowners, it also helps to understand when building practitioner registration applies. The Australian Business Licence and Information Service explains that registration is required for practitioners producing plans, drawings, specifications and documentation for different building work or building permits.
You want the interiors and architecture to feel connected
One issue that comes up regularly in renovations is disconnect between the architecture and the interiors.
The exterior looks sharp and contemporary, but internally the lighting, joinery and finishes feel like they belong to a different project altogether.
You notice it most in kitchens and bathrooms.
The materials fight each other. The proportions feel awkward. The house looks expensive, but not resolved.
Studios that handle both building design and interior design tend to avoid that problem because the planning, materials and detailing are considered together from the beginning.
When renovation architects in Melbourne may make more sense
There are projects where an architect is absolutely the right choice.
Usually these are highly complex homes with unusual structural requirements, significant heritage restrictions or a very experimental design brief.
If you are designing a large scale coastal property with complex engineering, extensive cantilevers or highly customised detailing throughout, an architectural studio specialising in that type of work may be the better fit.
The same applies to projects involving highly sensitive heritage restoration.
But for many Melbourne renovations, especially family homes, the gap between an experienced building designer and an architect is smaller than people expect.
The quality of the thinking matters more than the title.
Most people care about the process more than the label
Clients rarely walk through a finished renovation saying, “I’m glad we hired an architect instead of a building designer.”
What they usually talk about is whether the process felt manageable.
Did the budget stay under control?
Did council approvals drag on for months?
Did the builder have clear documentation?
Did the kitchen actually work once they moved back in?
Did the rear extension finally bring natural light into the centre of the home?
That is what people remember.
The best renovations are usually the ones that quietly make daily life easier.
What to look for before choosing a designer
Look at completed projects first.
Pay attention to the practical things.
How does natural light move through space?
Do the kitchens feel functional or oversized for the sake of appearance?
Are there awkward leftover spaces in the floorplan?
Does the house feel calm and easy to move through?
Then ask about the process.
Who handles council approvals?
Who prepares the documentation?
How involved are they during construction?
Do they coordinate consultants directly?
Can they help with interiors and finishes as well?
Those answers tell you far more than whether somebody calls themselves an architect or a building designer.
Renovating in Melbourne is harder than it used to be
Planning controls are tighter. Construction costs are higher. Councils are slower. Builders are more selective about the projects they take on.
That is why experience matters.
A strong renovation designer in Melbourne knows how to balance design ambition with budget reality, council requirements and construction practicalities.
That balance is what stops a renovation becoming stressful halfway through construction.
Planning a renovation?
Whether you are reworking a heritage terrace, extending a family home or planning a full custom renovation, choosing the right design studio shapes everything that follows.
Sketch Design works across renovations, extensions, custom homes and interiors throughout Melbourne. Their approach combines thoughtful residential design with practical planning, detailed documentation and guidance through council and construction.
The goal is simple. Create homes that feel better to live in every day.
If you are planning home renovation design in Melbourne and want advice tailored to your site, lifestyle and long term plans, contact the Sketch Design team to arrange a consultation.