
Designing a Contemporary Home for Melbourne Living
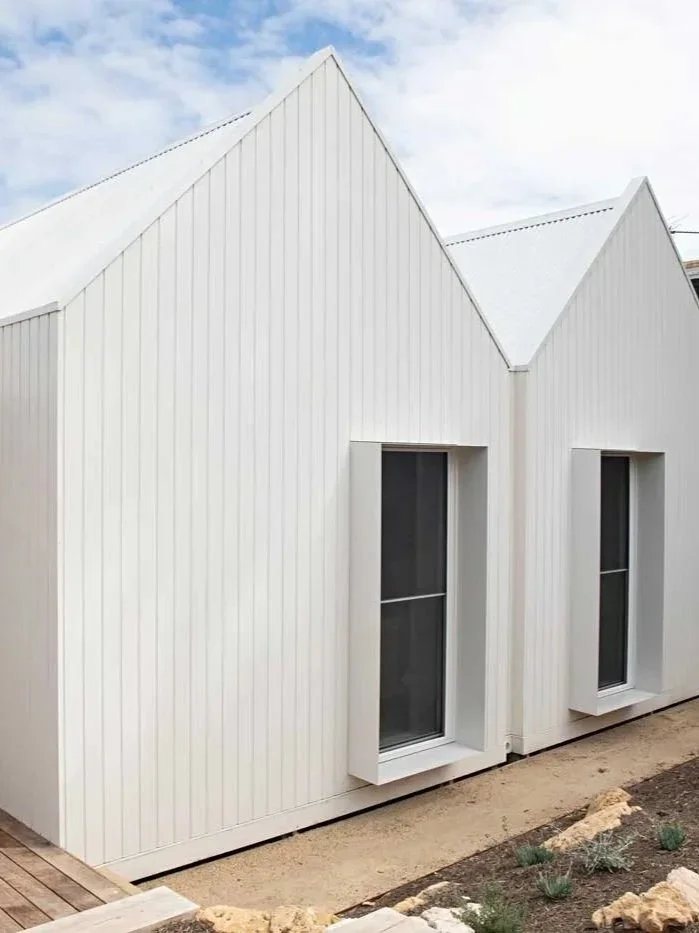
Contemporary home design is not a style you pick from a catalogue. It is a way of thinking about how your home responds to its site, your climate, and the way you actually live. In Melbourne, that means designing for a city where you can experience four seasons in a single afternoon, where indoor and outdoor living are equally important, and where every block has its own orientation, outlook, and planning constraints.
Done well, a contemporary home feels effortless. It is light, comfortable, and connected to its surroundings without trying too hard. Done poorly, it is a collection of trendy finishes on a generic floor plan that could sit on any block in any city. The difference comes down to design thinking, and that starts well before anyone picks a tile.
What Actually Makes a Home Design Contemporary?
Contemporary design responds to the present. It draws on current thinking about how people live, how buildings perform, and how materials age, rather than reproducing a historical style or following a single aesthetic rulebook.
In practice, a contemporary Melbourne home tends to share a few common threads. Open, flexible floor plans that allow spaces to serve more than one purpose. Strong connections between indoors and outdoors, designed around how Melbourne families actually use their gardens, courtyards, and alfresco areas throughout the year. Clean lines and honest materials, where the form of the building comes from its function and site rather than applied decoration. And an expectation of energy performance, where passive solar design, insulation, and glazing strategy are treated as core design decisions rather than compliance box ticking.
The important distinction is that contemporary design is not the same as "modern." Modernism refers to a specific design movement from the early to mid twentieth century, with its own rules about form and materials. Contemporary design borrows from that tradition but is not bound by it. It is freer, more responsive, and more willing to adapt to local conditions. A contemporary home in Melbourne should look and feel like it belongs in Melbourne, not like it was imported from a design magazine. For more on how modern home design relates to contemporary thinking, we have written about that separately.
That distinction becomes concrete in Sketch's own project work. Harold in Middle Park is a contemporary reimagining set against sensitive preservation. The design responds to its site and neighbours rather than imposing a style. Twin Peaks in Fairfield pairs a heritage frontage with contemporary family living behind. Both projects demonstrate the principle: contemporary design is a response to the specific, not a formula applied to the generic.
How Does Melbourne's Climate Shape Contemporary Home Design?
Melbourne's variable climate is one of the most important factors in residential design. Getting it right separates a thoughtful contemporary home from a generic one.
The city's defining characteristic is variability. Melbourne can swing from cool mornings to hot afternoons and back again within a single day. Rain is spread across the year with no real dry season, and winter carries the most rain days. Summers bring stretches of sustained heat, broken by cooling changes from the south and south west. Designing for Melbourne means designing for all of these conditions, not just one.
North facing living areas are essential for capturing winter sun and keeping homes warm without relying heavily on heating. At the same time, well designed shading through eaves, louvres, and deciduous planting prevents those same windows from overheating the house in summer.
Cross ventilation is another design fundamental. Positioning windows and openings on opposite or adjacent walls allows natural airflow to cool the home on warm evenings, reducing reliance on air conditioning. Melbourne's prevailing summer breezes typically come from the south and south west, so a designer will consider window placement with that in mind.
Thermal mass plays a role too. Concrete slabs, brick walls, and stone surfaces absorb heat during the day and release it slowly at night. In Melbourne's climate, this helps smooth out temperature peaks and keeps interiors comfortable without constant mechanical intervention.
All new homes in Victoria must meet a minimum 7 star NatHERS energy rating under the National Construction Code, along with a Whole of Home energy budget covering fixed appliances including heating, cooling, hot water, and lighting (7 star energy efficiency standards). These provisions took effect in Victoria on 1 May 2024. Seven stars is the floor, not the target. A well oriented, well insulated home with considered glazing can achieve 8 or 9 stars and dramatically reduce your running costs for the life of the building.
What Role Does Indoor Outdoor Connection Play?
In Melbourne, the relationship between inside and out is not a luxury feature. It is a fundamental part of how homes are designed and how families live.
Contemporary Melbourne homes typically blur the boundary between indoor and outdoor living through large openings, whether sliding doors, stacking doors, or pivot doors, that connect living areas to a garden, courtyard, or covered alfresco space. When the floor level is flush and the material palette is consistent, the eye reads the indoor and outdoor spaces as one continuous room. This makes the home feel significantly larger than its footprint suggests.
Good indoor outdoor design goes beyond big doors. It considers how the outdoor space is used across all seasons. In summer, a north facing courtyard with overhead shade provides a comfortable outdoor room. In winter, the same space captures sun and blocks cold southerly winds with careful wall and planting placement. A covered alfresco area with protection from rain extends the usable season by months.
This is where a design led approach matters most. A volume builder will offer a standard alfresco option as an add on. A building designer will study your block's orientation, prevailing winds, neighbour sightlines, and planning constraints, then design the indoor outdoor connection as an integrated part of the floor plan from the first sketch. For guidance on getting the open plan layout right, see our piece on open plan mistakes and how to avoid them.
How Do You Choose Materials That Last and Age Well?
The material palette defines the character of a contemporary home. In Melbourne's climate, it also determines how the home looks in ten or twenty years.
Contemporary Melbourne homes tend to favour materials that are honest about what they are. Timber, brick, concrete, stone, metal cladding, and glass, used in ways that show their natural texture and colour rather than hiding behind render or paint. These materials develop character over time rather than deteriorating.
A few practical considerations for Melbourne.
Timber cladding and screens are popular for their warmth and texture, but they need to be specified carefully. Hardwoods like spotted gum or blackbutt are more durable in Melbourne's climate than softer species. Their natural greying can be part of the design intent rather than a maintenance headache.
Brick remains one of the most durable and low maintenance cladding options in Victoria. Contemporary homes are using brick in more considered ways, with feature bonds, expressed mortar joints, and contrasting brick tones that give the material a modern presence without losing its practicality.
Concrete, whether polished, off form, or precast, provides thermal mass and a strong visual anchor. It works well as a floor finish in living areas where it can absorb winter sun and release warmth slowly through the evening.
Large format glazing is central to the indoor outdoor connection, but it needs to be balanced with thermal performance. Double glazing is now standard in most quality builds. The orientation and size of windows should be a design decision informed by energy modelling, not just an aesthetic choice.
The real test of a material palette is whether every choice can be justified by performance, durability, or site response. If a material is there purely because it photographs well, it will likely date. For more on what makes modern home design truly timeless and which luxury home design trends will date quickly, we have covered both.
This is also where Sketch's Materials Room makes a practical difference. At the Elsternwick studio, clients handle real finishes with the interior design team rather than approving selections on a screen. You can see how a spotted gum sample sits next to a particular brick, how a stone benchtop looks under warm light versus daylight, how textures feel in your hand. Projects like Travertine House in Beaumaris and Regent Street in Elsternwick were resolved this way, with material decisions made through direct handling rather than digital approximation.
What Should You Prioritise When Briefing a Designer?
The most productive design conversations start with how you live, not with what you want the house to look like. A good brief for a contemporary Melbourne home focuses on four things.
How your family uses space day to day. Where do you spend mornings? Where do the kids do homework? Do you work from home? Do you entertain often or rarely? These patterns shape the floor plan more than any style preference.
Your site's opportunities and constraints. Orientation, outlook, neighbours, slope, trees, overlays. A building designer will do a detailed site analysis. Knowing what you value about your block, whether that is the garden, the view, the street trees, or the quiet rear aspect, helps focus the design from the start.
Your performance expectations. Do you want the home to be energy efficient beyond the minimum code? Are you interested in solar, battery storage, or rainwater harvesting? These decisions affect the design from concept stage, not as late additions.
Your budget reality. Contemporary design does not have to mean expensive. Some of the most effective contemporary homes are restrained and efficient, achieving their impact through proportion, light, and material honesty rather than size or specification. Being clear about your budget early lets the designer prioritise what matters most and avoid wasting time on a concept that does not align with what you can spend.
For a full walkthrough of what happens after the brief, see the residential building design process.
Ready to Start the Conversation?
If you are thinking about a contemporary new home or a major renovation in Melbourne, the best starting point is a design conversation about your site, your lifestyle, and what you want the home to do for you. No floor plan catalogue, no pressure. Just an honest discussion about what is possible.
Book a design consultation and let's talk about your project.
Frequently Asked Questions
What is the difference between modern and contemporary home design?
Sketch's portfolio spans both traditions, so this is a distinction the practice works with daily. Modernism refers to a specific design movement from the early to mid twentieth century, with defined rules about form, materials, and ornamentation. Contemporary design means "of the present" and responds to current thinking about how people live and how buildings perform. In Melbourne, a contemporary home is one designed to respond to its specific site and climate rather than reproduce a historical style.
How much does a contemporary home cost to build in Melbourne?
Sketch has delivered contemporary homes across a range of budgets, so the answer depends on the design rather than a single rate. The cost drivers include site conditions and soil classification, design complexity (split levels and complex roof forms cost more than a simple footprint), the material palette, glazing performance, and documentation quality. A feasibility conversation with a building designer is the most reliable way to understand what your specific project is likely to involve.
What features define contemporary Australian homes?
Sketch's work across Melbourne illustrates the core characteristics. Contemporary Australian homes typically share open floor plans with flexible living spaces, strong indoor outdoor connection designed for the local climate, honest and durable materials (timber, brick, concrete, glass), passive solar orientation for energy performance, and a design response to the specific site rather than a one size fits all approach. In Melbourne, climate responsiveness and the indoor outdoor relationship are especially important.
How do you design a contemporary home for Melbourne's climate?
Sketch's design process puts climate response at the centre from the first sketch. Melbourne's variable climate requires north facing living areas to capture winter sun, eaves and shading to prevent summer overheating, cross ventilation using prevailing southerly and south westerly breezes, thermal mass to smooth out temperature swings, and high performance glazing to balance natural light with thermal insulation. These are design decisions made at concept stage, not afterthoughts.
Can a renovation achieve a contemporary design outcome?
Sketch has transformed a number of older Melbourne homes into contemporary living spaces, so the answer is yes, depending on the existing structure. If the foundations and frame are sound and the layout has potential, a well designed renovation can deliver a contemporary result. The main limitations are orientation (you cannot reposition the home on the block) and structural constraints such as load bearing walls, floor levels, and rooflines. A building designer can assess whether a renovation or a new build is the better path for your goals and budget.
How do I choose a designer for a contemporary home?
Sketch's advice is to look at completed work, not renders. The most important factors are a portfolio of built contemporary projects that reflect the kind of home you want to live in, whether the practice handles planning and permit documentation in house, and continuity of contact through the project so the person who designed your home is still involved when decisions are made on site. Ask to see finished projects, meet the team, and visit the studio if you can.