
Home Extension Design in Melbourne: Making Old and New Work Together
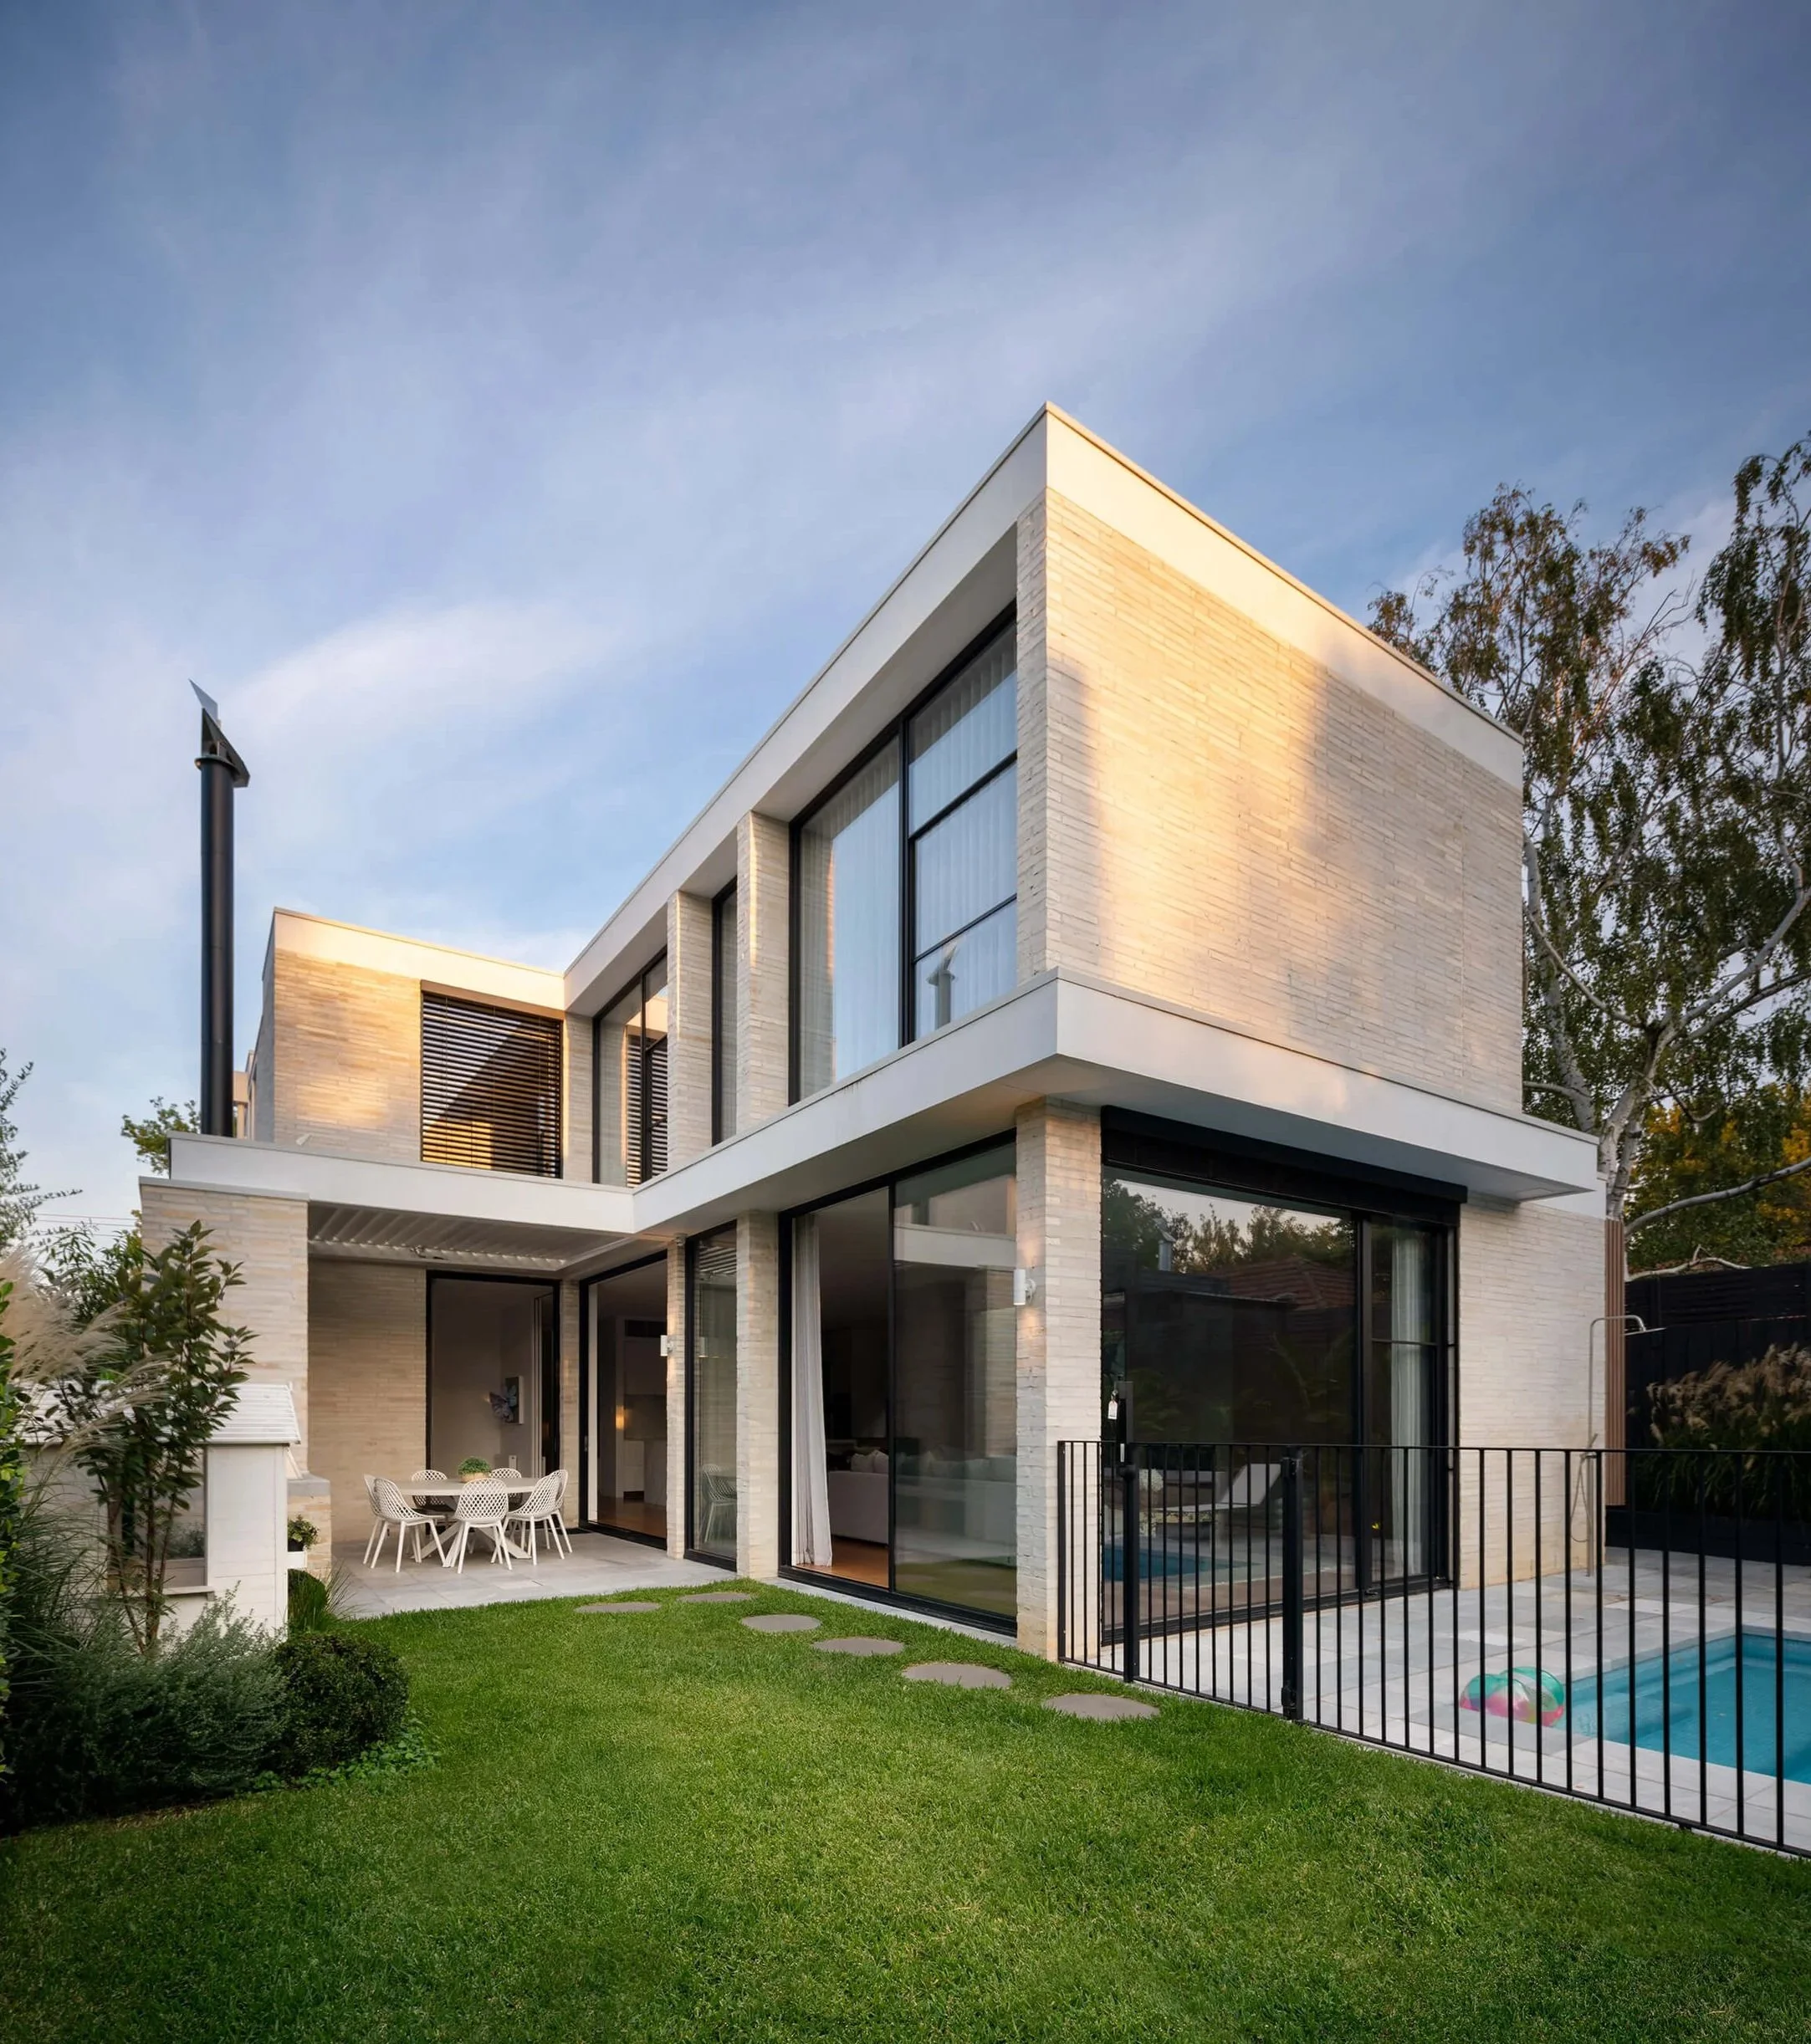
Good home extension design in Melbourne starts with one simple test. Does the house work better once the new part is added? That is what separates thoughtful design from a bigger floor plan. Most people don't decide to extend because they want more floor area. They do it because their home no longer works for the way they live.
Most homeowners are not chasing extra space for the sake of it.
They are trying to fix something that no longer works.
The kitchen is too small. The living room is too dark. The kids need their own rooms. The laundry opens into the wrong place. The backyard is barely connected to the house. A formal dining room sits unused while everyone crowds around the kitchen bench.
A good extension solves those problems without making the original home feel forgotten.
Why Some Melbourne Extensions Feel Awkward
You can usually feel it as soon as you walk through the house.
The old rooms are tight and dark. Then you step into a large new rear addition that feels like it belongs to a different property. The ceiling height changes too sharply. The flooring shifts without much thought. The roofline looks forced. The original home has character, but the new part feels bolted on.
This often happens because the project starts with the wrong question.
Instead of asking, “How much can we add?” the better question is, “What is the house missing, and how should the whole home work once the extension is finished?”
That changes the design process.
It means looking at circulation, light, storage, room proportions, garden connection, privacy, planning controls and the way your family actually moves through the home each day.
For a deeper look at how thoughtful planning shapes better outcomes, see our guide to the residential building design process in Melbourne.
Home Extension Design in Melbourne Should Start With the Existing House
A strong extension starts with what is already there.
In Melbourne, that might be a Victorian terrace in Richmond, an Edwardian home in Armadale, a Californian bungalow in Elsternwick, or a postwar brick home in Bentleigh. Each one has a different rhythm. Different proportions. Different constraints.
Some homes have beautiful front rooms but poor rear planning. Some have period detail worth protecting, but kitchens and bathrooms that no longer suit modern family life. Others have decent floor area on paper, yet still feel cramped because the layout is working against the people living there.
That is where design matters.
For example, a family might think they need a much larger extension. After reviewing the plan, the better answer may be to rework the centre of the home, move the kitchen, add better storage and open the rear living space to the garden. The footprint may only grow modestly, but the house feels completely different.
More space is not always the answer.
Better space usually is.
Many homeowners exploring an extension are also weighing up the differences between architects and building designers. You can learn more in our article on architect vs building designer for Melbourne renovations.
Respecting Character Without Copying the Old House
A period home does not need a fake period extension.
In many cases, copying old details can make the new work feel less honest. A well considered contemporary addition can sit comfortably beside an older home when the scale, materials and proportions are handled carefully.
The front of the home might keep its original character. The rear can then become lighter, more open and better suited to daily life.
The connection between old and new can be created through simple decisions. Matching floor levels. Aligning key openings. Using materials that speak to the original home without mimicking it. Carrying joinery details, timber tones or stone selections through both areas.
You do not need everything to match.
You need it to make sense.
Light, Orientation and the Melbourne Block
Melbourne homes often have one common problem. The best light is not always where the main living spaces are.
A south facing rear yard can make an extension more challenging. A narrow inner city block may limit side windows. A neighbouring double storey home might affect privacy and overshadowing. A heritage overlay may shape what can be changed from the street.
These are not minor details.
They affect how the home feels every day.
A north facing courtyard might give the kitchen and living area soft winter light. A high window may bring daylight into the centre of the plan without overlooking neighbours. A covered outdoor area may need careful sizing so it protects from summer sun without making the interior gloomy.
This is why every extension should respond to the site, not just the brief.
The same layout will not work on every block.
If sustainability and passive performance are priorities, our article on passive house design in Melbourne explores how orientation and building performance work together.
Planning Controls Can Shape the Design
Council requirements can influence setbacks, overlooking, overshadowing, building height, site coverage and neighbourhood character.
That does not mean the design has to become boring.
It does mean the planning strategy should be considered early.
For heritage homes, the visible parts of the original building may need to be retained. For tighter sites, the challenge may be getting enough natural light while still meeting privacy rules. For larger family homes, the issue may be balancing additional floor area with outdoor space and garden connection.
Good documentation also matters.
A beautiful concept is only useful if it can be approved, documented and built. That is why the design process should consider consultants, planning requirements, building permits and builder queries from the start.
For more information on Victorian planning controls and residential development requirements, visit the Victorian Planning Authority.
Materials Make the Transition Feel Natural
Materials do a lot of quiet work in a home extension.
Flooring is a good example. If the old hallway stops and a completely unrelated floor finish begins, the join can feel harsh. Sometimes that contrast is intentional. Other times, it simply draws attention to a weak transition.
The same applies to joinery, stone, tiles, tapware, lighting and paint colour.
A warm timber kitchen might relate back to original timber flooring. A brick wall in the new living area might pick up the tone of the existing masonry. A natural stone benchtop might connect with bathroom finishes elsewhere in the home.
These choices are not just decoration.
They help the whole home feel connected.
This is also where interior design and building design should speak to each other. If the architecture and interiors are designed separately, the result can feel divided. When they are planned together, the finished result usually feels more cohesive.
For inspiration on creating stronger connections between architecture and interiors, explore our interior design services.
A Typical Melbourne Extension Scenario
Take a family in Bayside or inner Melbourne.
They like their home. They like the street. The kids are settled at school. Moving would mean stamp duty, selling costs, a bigger mortgage and the risk of losing the area they already love.
But the house is not working.
The kitchen is tucked away from the backyard. There is nowhere quiet to work from home. The main bathroom is under pressure every morning. Storage is poor. The living area gets little natural light in winter.
A thoughtful extension might add a new kitchen, meals and living area at the rear. It might convert the old kitchen zone into a study, mudroom or better laundry. It might improve the bedroom layout without overbuilding the site. It might also create a clearer line of sight from the kitchen to the garden, which matters when young kids are outside.
That is the real value.
Not just a larger house. A better daily routine.
Projects such as Archway Revival and Grafton Street House demonstrate how thoughtful design can transform the way a home functions while respecting its character.
Choosing the Right Design Team
There are different ways to approach an extension.
Some homeowners start by speaking with home extension architects in Melbourne. Others prefer working with house extension designers in Melbourne because they're looking for a design studio that can take the project from concept through documentation and construction support. The title matters less than whether the team understands your home, your site and the way you want to live.
The right team should understand how to work with existing homes, difficult sites, council controls, heritage constraints and construction realities. They should also be able to explain decisions clearly, without burying you in jargon.
Look for a team that can show completed renovation and extension work, not just new homes. Ask how they approach the relationship between old and new. Ask how they think about light, storage, approvals and buildability. Ask what happens after the concept design is complete.
A good answer should feel practical.
Not rehearsed.
You can view a range of completed residential projects in our project gallery.
The Best Extensions Feel Inevitable
A good extension should not feel like a separate project attached to the back of the house.
It should feel like the home has finally caught up with the way you live.
The kitchen works harder. The living spaces feel calmer. The garden becomes part of daily life. Bedrooms, bathrooms and storage make more sense. The original home still has its character, but the new work gives it a better future. That is the aim of every successful extension project.
At Sketch Design, we design custom homes, renovations, extensions and interiors across Melbourne and Victoria. Our work brings together building design, interior design, materials selection, planning support and detailed documentation, so the finished home feels personal, practical and carefully resolved.
If you are planning a home extension and want to understand what is possible for your property, contact Sketch Design to arrange a consultation.