
Choosing a Build Pathway: Knockdown Rebuild Design in Melbourne
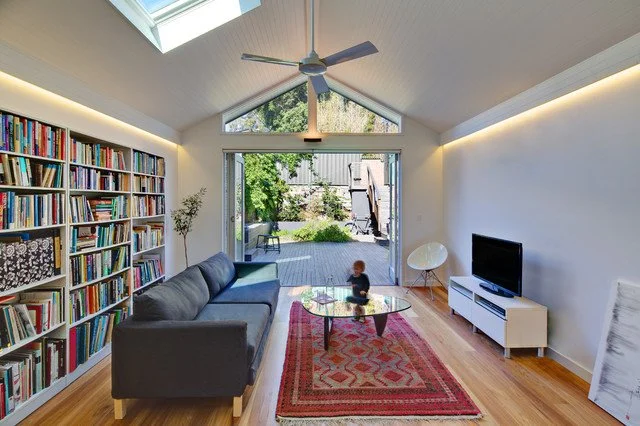
Planning a knockdown rebuild is one of the biggest investments many Melbourne homeowners will ever make. Long before construction begins, you'll need to decide who will design the home and how it will be built. Some people start by speaking with knockdown rebuild architects in Melbourne. Others choose experienced building designers in Melbourne who can guide the project from concept through to construction.
The design itself matters.
So does the way it gets priced and built.
Most clients end up comparing two common options. Design and Build, where one company or connected team handles both design and construction. Or Traditional Tender, where the design is completed first, then selected builders price the same set of drawings and documents.
Both can work.
They just suit different people, different budgets, and different levels of project complexity.
What Design and Build Looks Like
Design and Build usually means the designer and builder are connected from the start.
That can be helpful.
You may get builder input early. You may have fewer meetings. You may avoid the feeling of having to manage separate parties.
For a straightforward new home on a relatively simple block, that can be attractive. A builder can flag obvious cost issues while the plans are still being shaped. If the brief is clear, the site is simple, and speed matters, it can be a good fit.
But there is a trade off.
You are usually working with one builder from the beginning. That means you may not get the same chance to compare pricing across several builders later.
For some clients, that is fine. They value simplicity.
For others, especially those planning a premium custom home, that can feel limiting.
What Traditional Tender Looks Like
Traditional Tender separates design from construction.
First, the design is developed properly. That includes concept design, planning requirements, consultant input, working drawings, interior coordination, and permit documentation.
Then the project is sent to a shortlist of suitable builders.
In Melbourne, that might mean three builders who regularly work on custom homes, major renovations, or high end residential projects. Each builder prices the same information. That matters.
If one builder is working from a loose sketch and another is working from detailed documentation, the prices won't tell you much. They're not pricing the same job.
A proper tender gives you a clearer comparison.
Not perfect.
But much clearer.
For a deeper look at what happens before pricing begins, our guide to the residential building design process in Melbourne explains the stages in more detail.
Why Traditional Tender Often Suits Knockdown Rebuild Design in Melbourne
A knockdown rebuild design in Melbourne is rarely just a blank block and a simple new house.
There may be neighbourhood character controls. There may be overlooking rules. There may be tree protection zones, drainage requirements, slope, access issues, or neighbouring homes close to the boundary.
A site in Brighton might have very different planning pressures to a site in Elsternwick, Hawthorn, Richmond, or Caulfield.
Then there is the home itself.
A 350 square metre family home with a basement, large glazing, custom joinery, natural stone, detailed interiors, and strong indoor outdoor connection needs more than a rough price.
It needs proper documentation.
This is where Traditional Tender can be valuable. Builders can price the actual design, not an early idea of the design.
That can reduce the risk of large gaps between what you thought you were building and what the builder allowed for.
If you're weighing up different design approaches before committing to a rebuild, our article on architectural home design in Melbourne explores what to consider before moving into documentation.
The Cheapest Tender Is Not Always the Best Tender
This is where many homeowners get caught.
It isn't unusual for experienced builders to return noticeably different prices for the same project. On larger custom homes, the gap can be significant, particularly when each builder makes different assumptions about materials, site conditions, or construction methods.
Sometimes the lowest price has missed something.
It might not include the same level of joinery. It might allow for a lower grade of windows. It might carry a provisional sum for excavation that is too light for the site. It might assume a simpler structural solution than the engineer has documented.
Those details matter.
A good design studio will help you read the quotes properly. Not just the total at the bottom.
The aim is not to chase the lowest number. It is to understand what is included, what is excluded, and where the risks sit before you sign a building contract.
For additional guidance on reviewing pricing and avoiding unexpected costs, see builder quotes: how to avoid unanticipated costs.
Where Design Independence Helps
On a custom home, the designer's role should be bigger than preparing drawings.
They should protect the intent of the home.
That might mean holding the line on natural light, ceiling heights, window placement, circulation, material quality, or the relationship between the kitchen, living area, and garden.
If the design team is independent from the builder, their advice is not tied to one construction price or one construction method.
That can be useful during tender.
For example, if a builder suggests removing a skylight, changing a window system, or simplifying a facade detail to reduce cost, an independent designer can help you understand the real impact.
Sometimes the change is sensible.
Sometimes it weakens the home.
You need someone who can tell the difference.
Many of these decisions become easier when design and interiors are considered together from the start, which is something we discuss in the importance of interior designers.
Where Design and Build Can Work Well
Design and Build still has a place.
It can suit homeowners who already trust a builder and want that builder involved early. It can also suit projects where the design brief is modest, the site is simple, and the client wants fewer moving parts.
Some clients also prefer knowing who will build the home from day one.
That certainty can feel comforting.
The main thing is to understand what you are giving up. If you are not tendering the project, you are relying on one builder's pricing, allowances, and construction approach.
That is not wrong.
It just needs to be a conscious decision.
The Real Cost of Poor Documentation
Most budget problems don't appear because someone chose the wrong tapware.
They appear because the project was not documented clearly enough before pricing.
A builder may have to make assumptions about structure, materials, finishes, site works, drainage, access, or detailing. Those assumptions can become variations later.
A variation during construction is rarely pleasant.
It arrives after you have committed emotionally and financially. It can also affect the programme, because decisions need to be made while work is already underway.
For a high value custom home project, detailed documentation gives everyone a better starting point.
You know what you are asking for.
The builder knows what they are pricing.
The final contract is built on fewer assumptions.
The Australian Government's guide to building and renovating also provides useful information on permits, approvals, and construction obligations.
Choosing Between the Two Pathways
The right pathway depends on how you want the project to feel.
If you want one connected team and are comfortable with one builder pricing the work, Design and Build may suit you.
If you want stronger pricing comparison, more design independence, and a clear set of documents before committing to a builder, Traditional Tender may be the better fit.
This is especially true for larger custom homes, difficult sites, heritage sensitive streetscapes, and projects where interiors, materials, and detailing are a major part of the outcome.
A knockdown rebuild is not only about replacing an old house with a new one.
It is a chance to design a home around how you actually live. Morning routines. Storage. Light. Privacy. Entertaining. Teenagers. Working from home. Ageing well. Connection to the garden.
The build pathway should support that, not rush past it.
How Sketch Design Helps
Sketch Design works with Melbourne homeowners planning custom homes, major renovations, extensions, and knockdown rebuild projects.
Our role is to help shape the design, test the site constraints, coordinate the right consultants, prepare detailed documentation, and guide the project towards a buildable outcome.
For some clients, that may lead to a Traditional Tender process.
For others, it may involve early builder input before documentation is complete.
The advice depends on the project, the site, and the client's priorities.
If you're planning a knockdown rebuild or custom home, Sketch Design can help you understand which pathway best suits your project before you commit. Speak with our team about your site, your brief, and the type of home you want to create. Visit our Building Design Services page to explore related design pathways and project types.