
Passive House Design in Melbourne: Is It Right for Your Home?
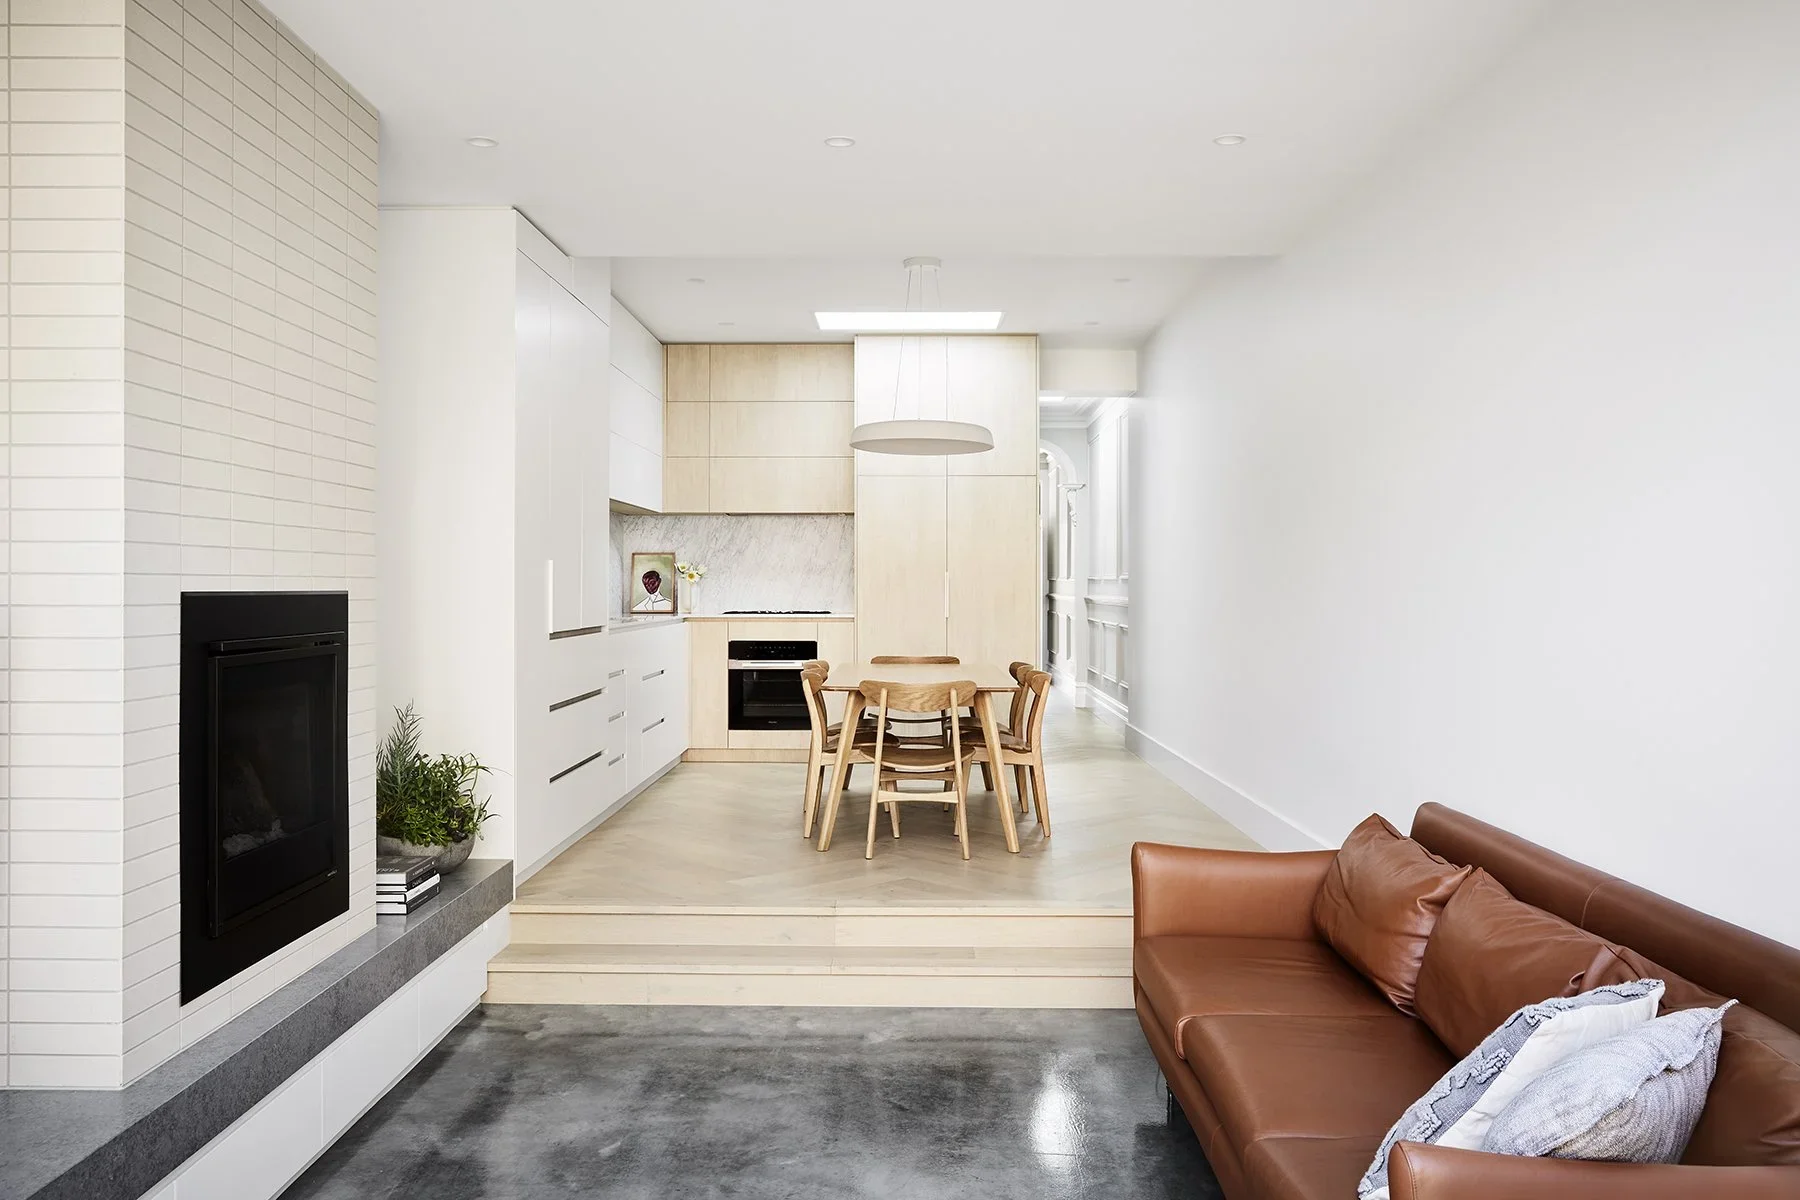
A lot of Melbourne homes look good in photos and feel terrible to live in by 3pm.
Too much west facing glass. Rooms that never warm up in winter. Living areas that rely on heating and cooling almost every day because the layout was never resolved properly in the first place.
That’s a big reason passive house design in Melbourne is getting more attention now. People are becoming less interested in oversized homes with huge energy bills and more interested in homes that actually work. Homes that stay comfortable through a 38 degree day. Homes that still feel warm the morning after the heater’s been turned off.
The good passive homes don’t feel technical or clinical either. They just feel calm. Consistent temperature. Cleaner air. Fewer draughts. Better sleep. You notice it straight away.
For homeowners planning a custom build, renovation or extension, the real question is not whether passive design is “worth it”. It’s whether the home is being designed properly for Melbourne conditions from the start.
What Passive House Design Actually Means
At its core, passive house design is about reducing the amount of energy a home needs to stay comfortable.
That happens through smarter design decisions, not bigger air conditioners.
A passive home controls heat gain and heat loss far better than a standard house. Insulation matters. Orientation matters. Glazing matters. Airtightness matters. Every part of the home works together instead of fighting against itself.
In Melbourne, that’s important because our climate changes constantly. You can have a cold morning, a hot afternoon, then a cool night again within the same day. Homes that are poorly oriented or badly insulated struggle with those swings.
You feel it most in older houses. Freezing hallway in winter. West facing bedrooms that trap heat overnight. Living rooms that need blinds shut by midday because the glare becomes unbearable.
Good house design in Melbourne should solve those problems before construction even begins.
Passive House Design in Melbourne Starts With Orientation
The biggest performance decisions usually happen before materials are even selected.
Orientation changes everything.
If living spaces are positioned to capture northern light during winter, the home naturally stays warmer for longer. If west facing glazing is controlled properly, you reduce overheating during summer. Cross ventilation improves airflow without relying entirely on mechanical cooling.
Sounds simple. It rarely is.
A narrow block in Richmond or South Yarra might only allow light from one direction. A heritage streetscape may limit where openings can go. Neighbouring homes can block winter sunlight completely if the planning isn’t handled carefully.
That’s why passive house design in Melbourne has to respond to the actual site, not just follow generic sustainability rules.
The homes that perform best usually look quite effortless. But there’s a lot happening underneath that simplicity.
Most Homes Leak Air Constantly
People are often surprised when they learn how much air escapes from a typical Australian home.
Gaps around windows. Poorly sealed doors. Roof spaces. Construction joins. Recessed lighting. Small leaks everywhere.
That’s why some houses feel impossible to heat properly in winter. Warm air disappears almost as quickly as it’s created.
Passive homes approach this differently. They’re built to control unwanted air leakage far more carefully. Fresh air is then managed through ventilation systems that maintain airflow while helping regulate indoor temperature.
The result feels less dramatic than people expect.
You don’t walk in and think, “this is a passive house.”
You just notice the house feels stable. Quiet. Comfortable.
Bedrooms stay at a more even temperature overnight. There’s less condensation on windows during winter mornings. Rooms don’t feel stuffy by the end of the day.
Those things matter more than people realise until they live with them.
For more information on Passive House standards and building science, the Passive House Institute provides detailed guidance and research.
Passive Homes Do Not Need To Look Minimal Or Ultra Modern
There’s still a perception that passive homes only suit stark contemporary architecture.
That’s not really true anymore.
Passive principles can work across many styles of residential design in Melbourne, including coastal homes, family renovations and heritage properties.
The challenge is integrating performance upgrades without losing character.
A Victorian terrace renovation might include better insulation, upgraded glazing and improved airflow while still retaining original period features. A custom home may use deep shading, thermal mass and carefully positioned windows without looking overly technical or futuristic.
Most clients are not trying to build an environmental experiment.
They want a home that feels warm, light filled and easy to live in. They still care about texture, mood, natural materials and how spaces connect emotionally.
Good passive design should support those things, not dominate them.
The Cost Conversation
Yes, passive homes usually cost more upfront.
Triple glazed windows, higher insulation levels, better sealing systems and more detailed construction all add cost. On complex custom homes, that can become significant if it hasn’t been considered early.
But there’s another side to that conversation.
Many Melbourne homes are expensive to run because they perform poorly every single day. They lose heat quickly in winter, overheat in summer, then rely heavily on mechanical heating and cooling to compensate.
Over years of ownership, that becomes expensive too.
The other factor is comfort, which is harder to measure until you experience it yourself.
Most people have lived in homes where one room is freezing while another is unbearable. Or homes where upstairs bedrooms stay hot until midnight after a warm day. Passive design reduces those extremes dramatically.
That daily comfort is often what clients value most once they move in.
You Don’t Need Full Certification To Benefit From Passive Design
This part gets overlooked constantly.
A home does not need formal Passive House certification to perform far better than a standard build.
For many renovation and extension projects, applying passive principles selectively makes more sense than chasing strict certification targets.
That could mean improving insulation during a renovation. Reworking living spaces to improve northern light. Reducing west facing glazing. Introducing external shading. Improving ventilation. Upgrading windows in the areas that matter most.
A family renovating a period home in Melbourne’s inner suburbs may never achieve full certification because of structural or heritage limitations. That doesn’t mean the house can’t become dramatically more comfortable and efficient.
This is where thoughtful home renovation design Melbourne services become valuable. The goal is not ticking boxes. The goal is creating a home that works properly for the people living in it.
Why Passive Design Matters More In Melbourne
Melbourne exposes weak design decisions quickly.
A house that performs reasonably well in a mild climate can struggle badly here. Too much glass without shading creates overheating. Poor insulation becomes obvious during winter. Bad orientation affects comfort every day.
You can usually tell within minutes whether a home was designed with climate in mind.
The better homes feel balanced. Natural light without excessive glare. Comfortable temperatures without constantly adjusting systems. Spaces that feel calm during both summer and winter.
That’s what passive house design in Melbourne is really trying to achieve.
Not perfection. Not trends. Just homes that respond properly to how people actually live.
You can also explore Sketch Design’s article on modern home design in Melbourne for sustainable living, which expands on how thoughtful planning improves long term comfort and performance.
Is Passive House Design Right For Your Project?
Sometimes full passive certification makes sense. Sometimes it doesn’t.
The better approach is usually starting with the site, the budget and the way you want the home to feel long term.
For some clients, that means a highly efficient custom home with advanced performance targets. For others, it means applying passive principles carefully within a renovation or extension to improve comfort, energy use and liveability without overcomplicating the project.
The important part is making those decisions early.
At Sketch Design, we approach architectural design Melbourne projects by balancing architecture, liveability and performance together. That means designing homes that feel refined and personal, while also responding properly to Melbourne’s climate and the realities of daily life.
If you’re planning a new home, renovation or extension and want to explore passive house design in Melbourne, contact Sketch Design to discuss your project. We can help you create a home that feels comfortable, performs properly year round, and still reflects the way you want to live.